
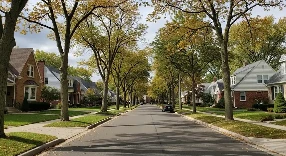
Define the search before comparing homes
Eberwhite and Ann Arbor's west side cover a wider idea than one recorded subdivision. Buyers, sellers, residents, and listing portals may use those labels differently. Begin with the property's legal parcel and jurisdiction, then decide whether its actual route, streetscape, housing type, and nearby amenities fit the search you intended.
This distinction becomes important near municipal and school boundaries. An Ann Arbor mailing address does not by itself establish City of Ann Arbor jurisdiction, a particular school assignment, municipal services, or a tax profile. Use the neighborhood guides for broad comparisons; the address supplies the controlling facts.
Green space and everyday access
Eberwhite Nature Area is a verifiable west-side reference point. The City of Ann Arbor describes the nature area as connecting with Eberwhite Woods and providing an unpaved trail in a forested setting. Access, distance, sidewalk continuity, and street crossings depend on the property, so check the route rather than describing every west-side home as equally close.
Liberty Street, Stadium Boulevard, Seventh Street, and the local street network shape many west-side trips, but the preferred route depends on the destination and time of day. Test work, school, shopping, recreation, and medical trips from the address. Check TheRide's current maps and schedules for the closest stop and service pattern; a nearby bus line may not match a particular schedule.
What changes from house to house
West-side listings can differ sharply in floor plan, lot shape, grade, driveway access, garage arrangement, additions, and update history. A smaller home with a coherent plan may function better than a larger property with awkward circulation or low-value finished area. Measure the rooms that matter, check furniture placement, and identify where storage, laundry, work, and outdoor equipment would go.
For established homes, review the building systems independently of cosmetic updates. A fresh kitchen does not answer questions about the roof, foundation, sewer lateral, service panel, plumbing supply, insulation, windows, ventilation, drainage, or water management. Use the Diligence Checklist to set an inspection plan for the property.
- Trace gutters, downspouts, grading, window wells, and other paths that can direct water toward or away from the house.
- Ask which walls, beams, stairs, or rooflines changed during an addition and whether permits and final approvals are available.
- Check mature trees for visible concerns and consult an arborist or sewer contractor when roots, limbs, or canopy affect the structure or sewer route.
- Confirm whether a driveway, alley, fence, retaining wall, or utility route is shared or close to a recorded boundary.
- Review energy use in context; occupancy, thermostat settings, weather, and equipment efficiency can all affect historical bills.
City, township, and parcel facts
MapWashtenaw is the appropriate starting point for jurisdiction, parcel geometry, assessment records, and mapped layers, followed by confirmation with the responsible public office. Treat online mapping as a research tool, not a survey or title commitment. A survey, title work, recorded easement, or municipal confirmation may be necessary when a decision depends on a boundary or right of access.
City and township properties can differ in taxes, water and sewer arrangements, permitting authority, refuse service, and other ownership details. Verify each item rather than assigning one set of assumptions to the entire west side. The Penn | Ewing property-tax guide explains why the current owner's bill is not a reliable forecast of a buyer's future bill.
Verify schools by street address
Ann Arbor Public Schools publishes an official district map, but attendance questions should still be confirmed directly for the property. A nearby building, neighborhood name, agent remark, or third-party real-estate portal does not guarantee assignment. Program eligibility and transportation are separate questions from the attendance boundary.
Begin with the school-district lookup, then save the district's current response with your due-diligence notes. Buyers should repeat the check if the transaction is delayed or an address sits close to a mapped boundary.
Parking and block-level conditions
Driveways and garages can be more consequential than their listing-photo presence suggests. Check width, grade, turning space, winter usability, door clearance, alley access, and whether the garage can accommodate the intended vehicle and storage. For street parking, read posted restrictions and observe actual demand at the times you expect to use it.
Walk the block in daylight and after normal working hours. Note traffic movement, pedestrian crossings, lighting, topography, drainage, service access, and sound with the windows open. Compare those observable conditions with the buyer's routine.
A west-side buyer's file
- Parcel and jurisdiction confirmation from public records.
- Written school-assignment confirmation for the exact address.
- Seller disclosure, inspection reports, permit records, and invoices for major work.
- Taxable-value research and a buyer-specific ownership-cost estimate.
- Parking, access, easement, utility, and boundary documents where applicable.
- Commute and transit checks at the days and times that matter.
- A repair plan that separates immediate safety or water issues from later improvements.
How sellers can make the property easier to evaluate
Organize evidence before the listing launches: dates for major systems, permits and final approvals, warranties, utility information, maintenance invoices, and any survey or shared-access document. If an addition or finished basement contributes important living space, provide a clear record of its scope rather than leaving buyers to infer what was done.
Describe verified features such as off-street parking, storage, office layout, trail access, or a tested route to a named destination. Avoid claims about residents, household types, or who belongs in the area. A home valuation can then compare the home with directly comparable sales instead of a broad west-side average.
Move from browsing to an address review
Use the current property search to identify west-side options, then compare no more than a few on the same criteria: total ownership cost, route, usable layout, parking, condition, and planned work. For a review of a specific Eberwhite or west-side property, contact Penn | Ewing.